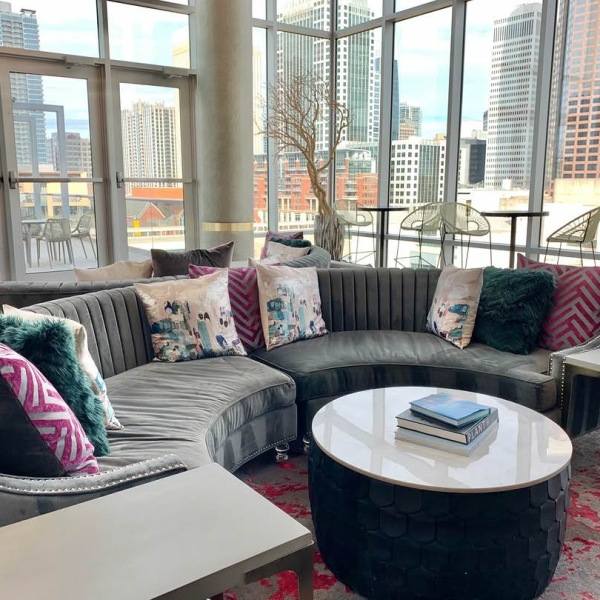


The Francis elevates apartment living in Uptown Charlotte, NC — each studio, one-, and two-bedroom floor plan is designed to match your ambition, blending soaring ceilings, island kitchens, walk-in closets, and panoramic skyline views into spaces that feel both luxurious and undeniably livable. Whether you choose a high-rise or mid-rise layout for rent, you’ll discover thoughtful finishes—stainless steel, in-home laundry, hardwood floors, and private balconies—that elevate everyday moments.
We’re happy to offer added flexibility during your home search—apartment homes can be reserved for up to 30 days, giving you extra time to plan your move with confidence and peace of mind.
Floor plans are artist’s rendering. All dimensions are approximate. Actual product and specifications may vary in dimension or detail. Not all features are available in every rental home. Prices and availability are subject to change. Please see a representative for details.
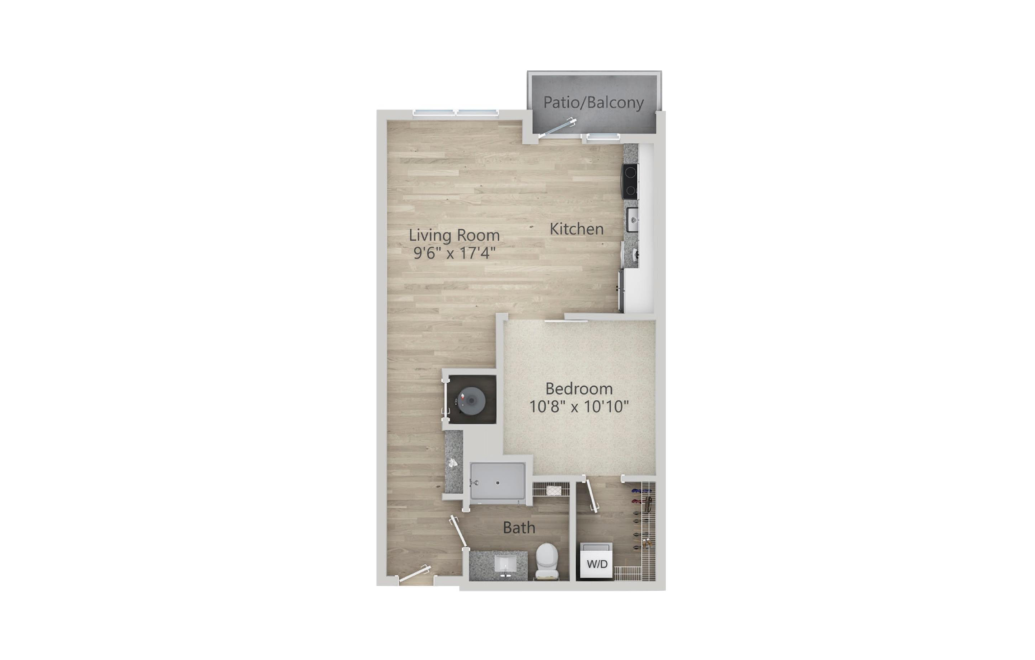
A1
1 bed1 bath627 sq. ft.
Only 3 left!
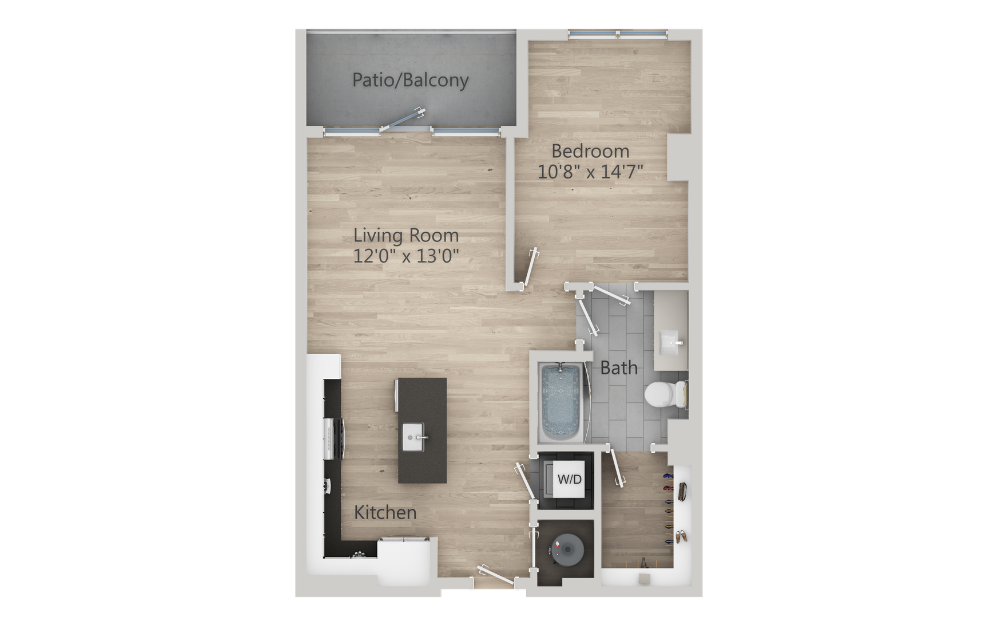
A2T
1 bed1 bath630 sq. ft.
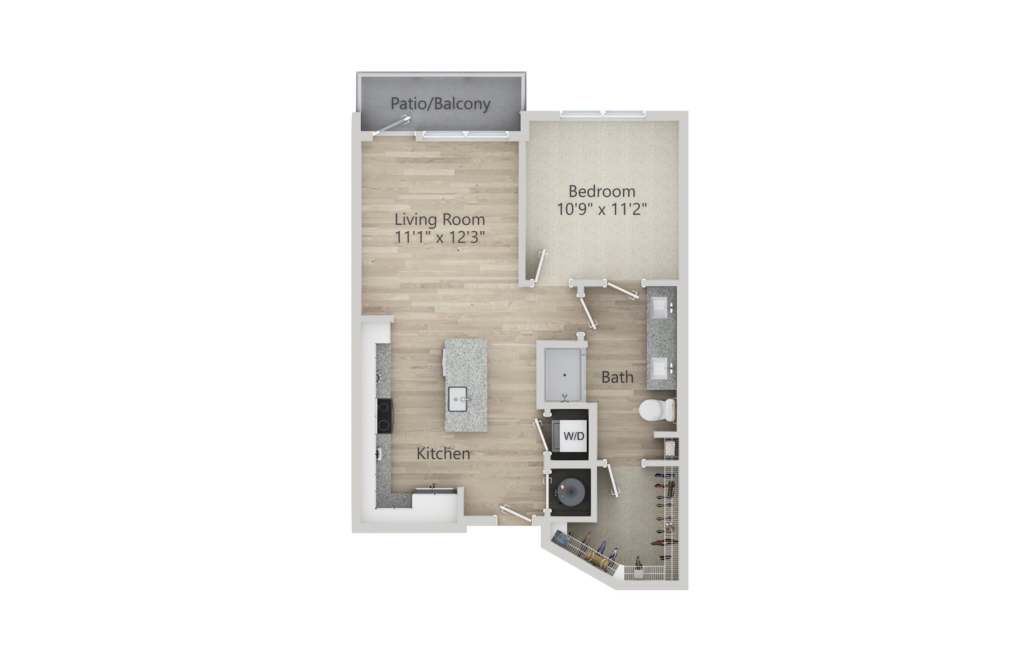
A3
1 bed1 bath647 sq. ft.
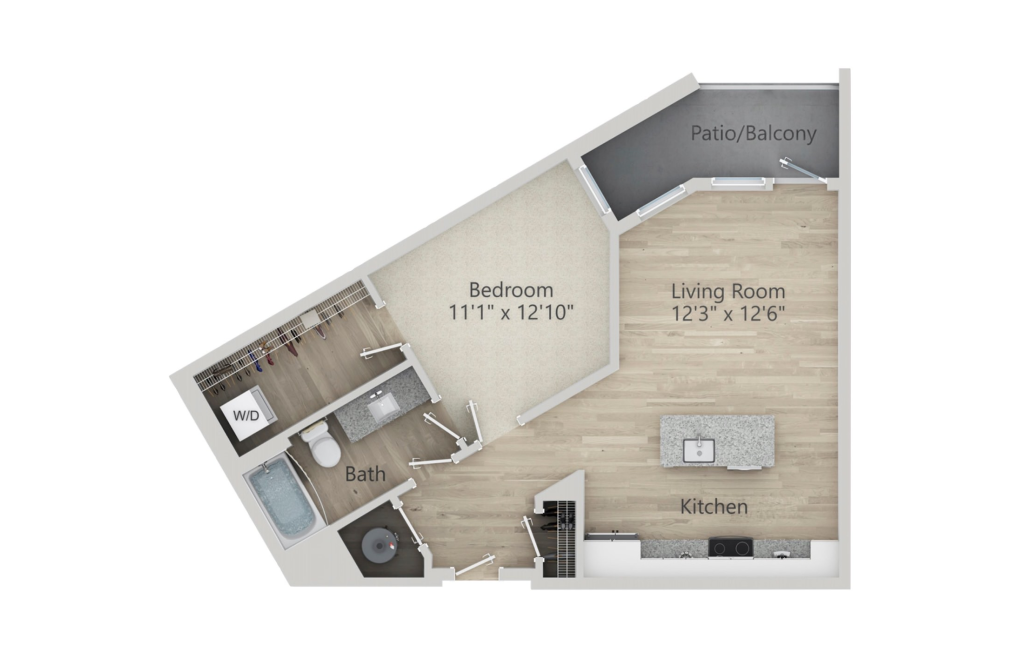
A4
1 bed1 bath681 sq. ft.
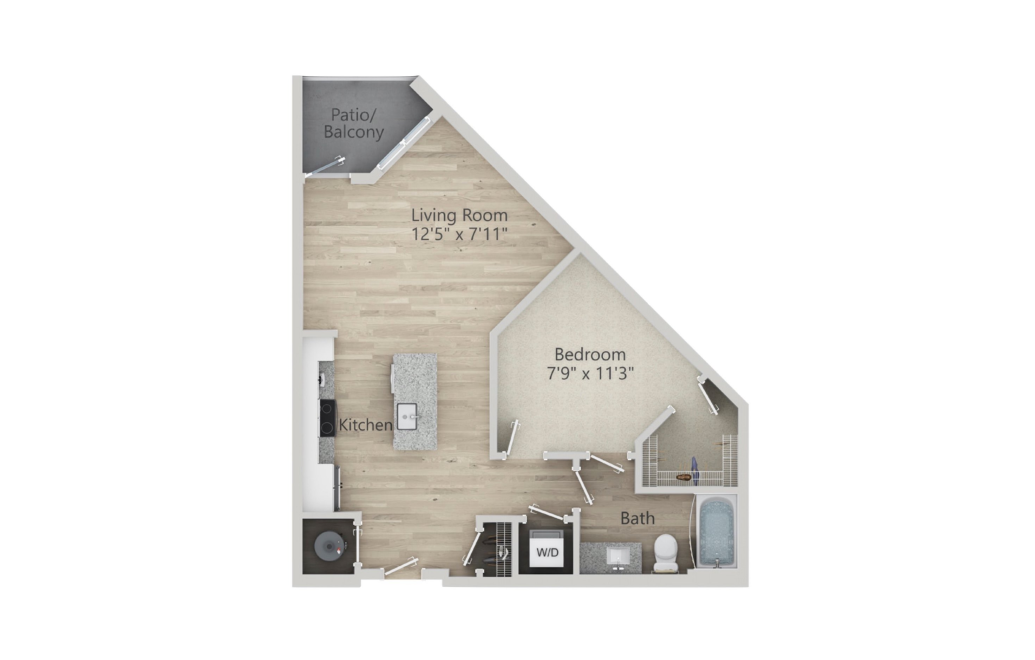
A5
1 bed1 bath682 sq. ft.
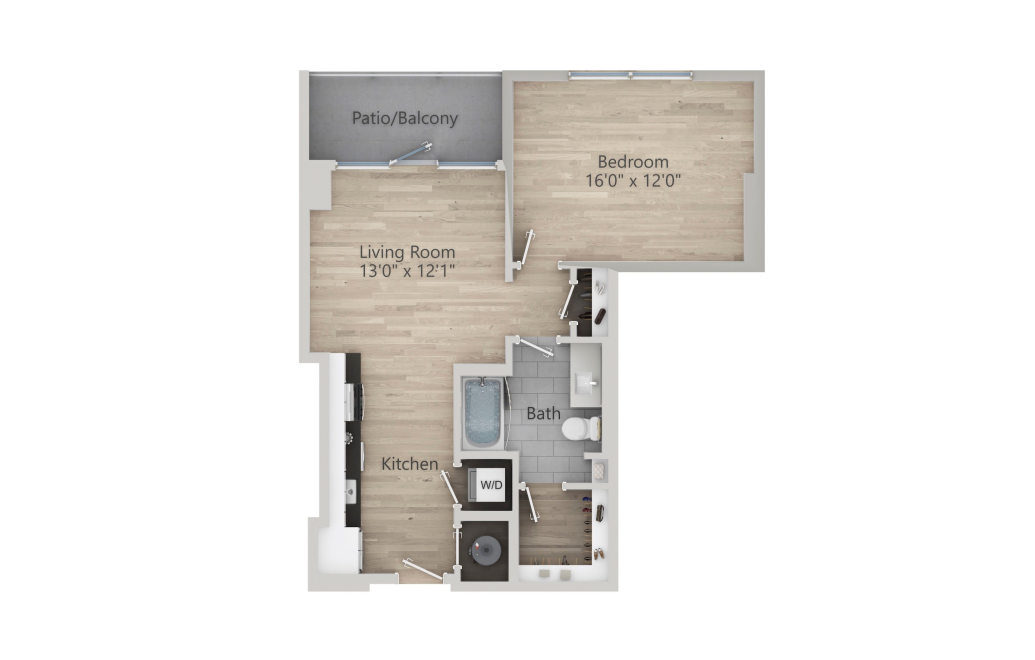
A6T
1 bed1 bath687 sq. ft.
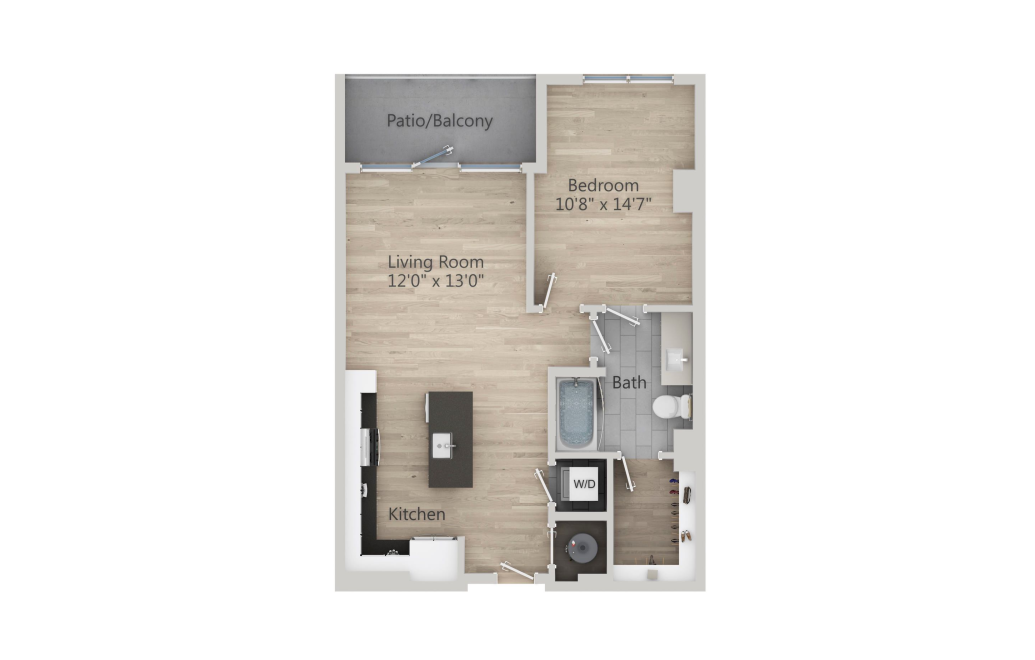
A7T
1 bed1 bath694 sq. ft.
Only 2 left!
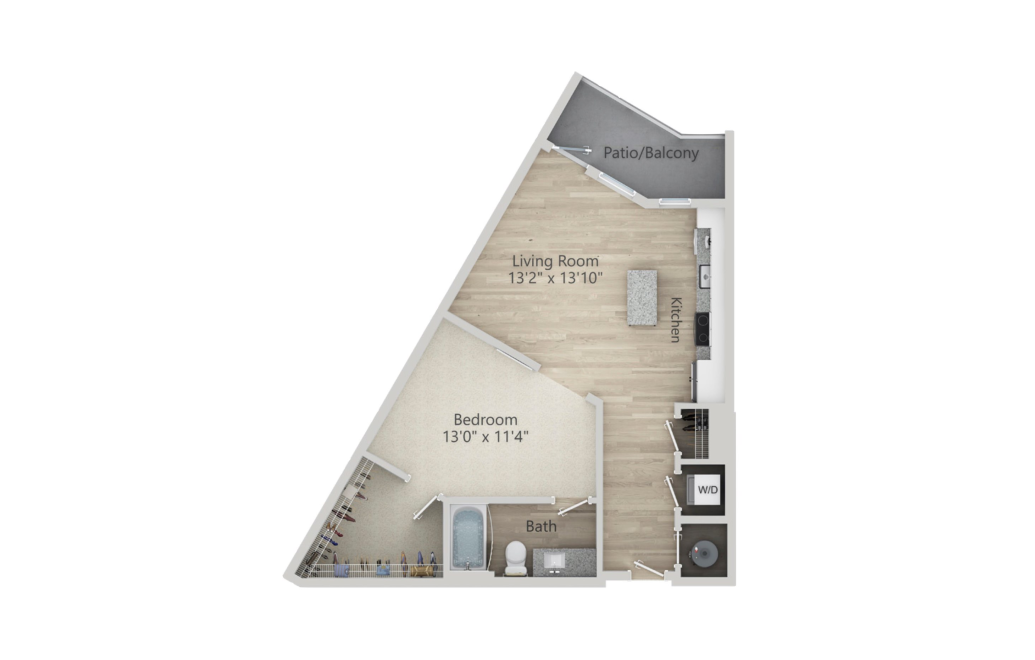
A8
1 bed1 bath708 sq. ft.
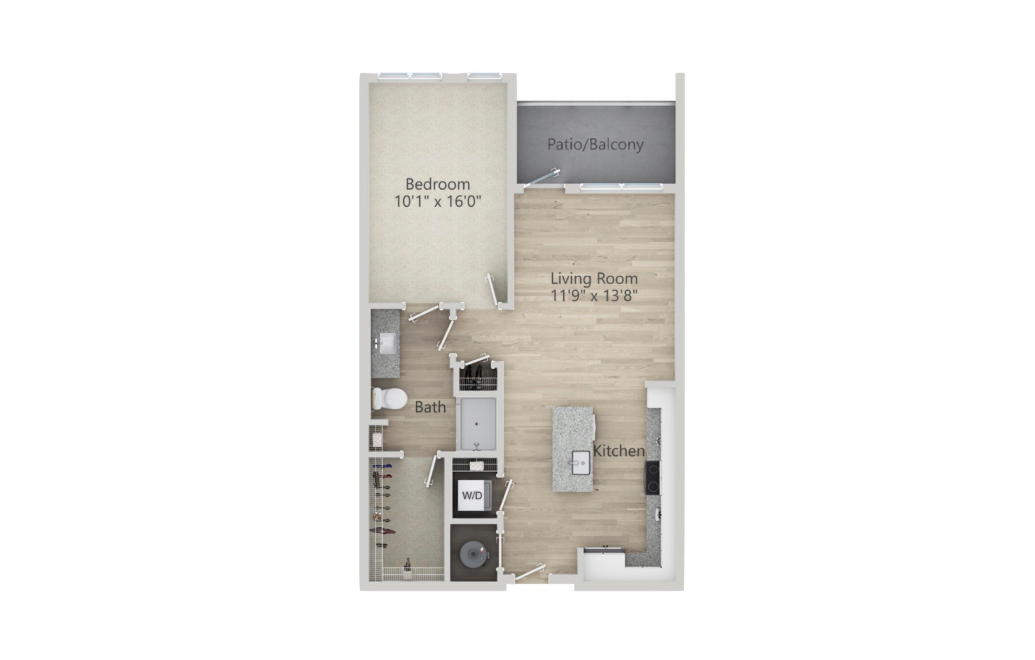
A9
1 bed1 bath739 sq. ft.
Only 3 left!
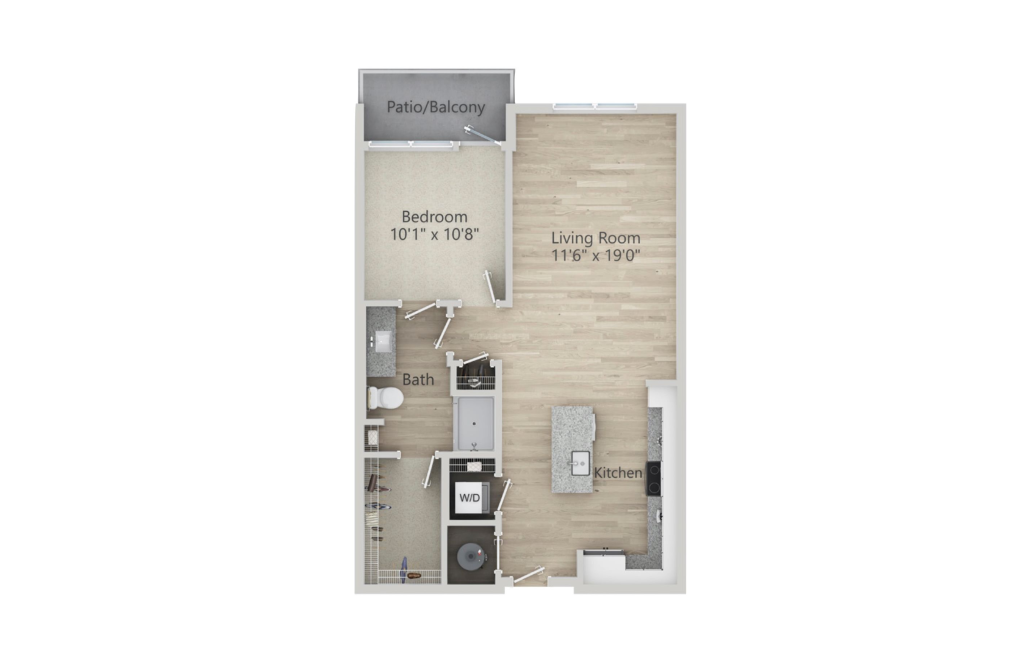
A9.1
1 bed1 bath755 sq. ft.
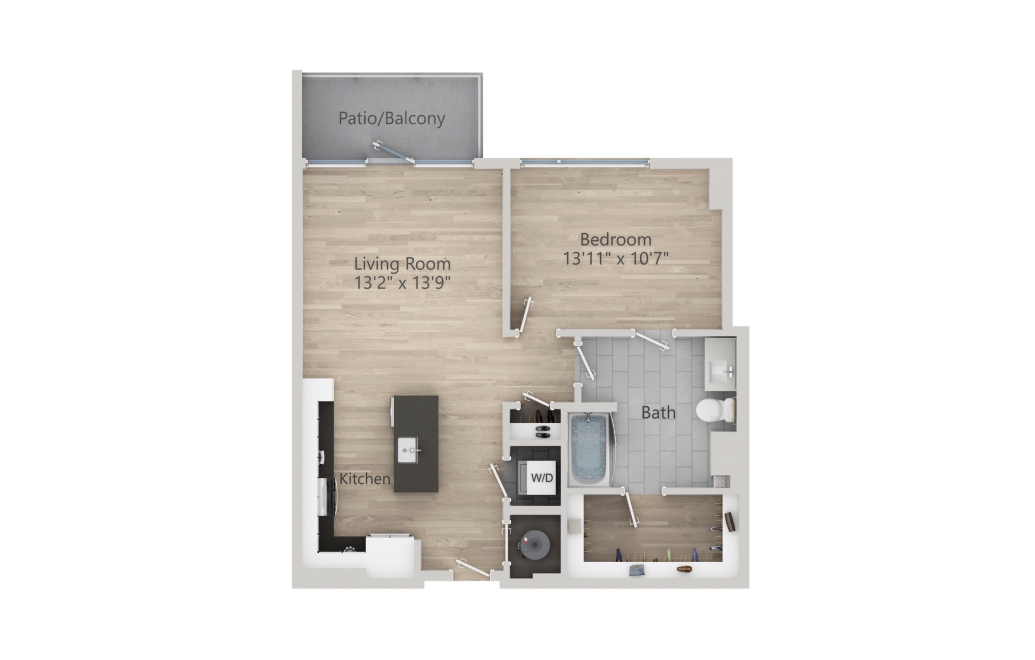
A10T
1 bed1 bath755 sq. ft.
Only 1 left!
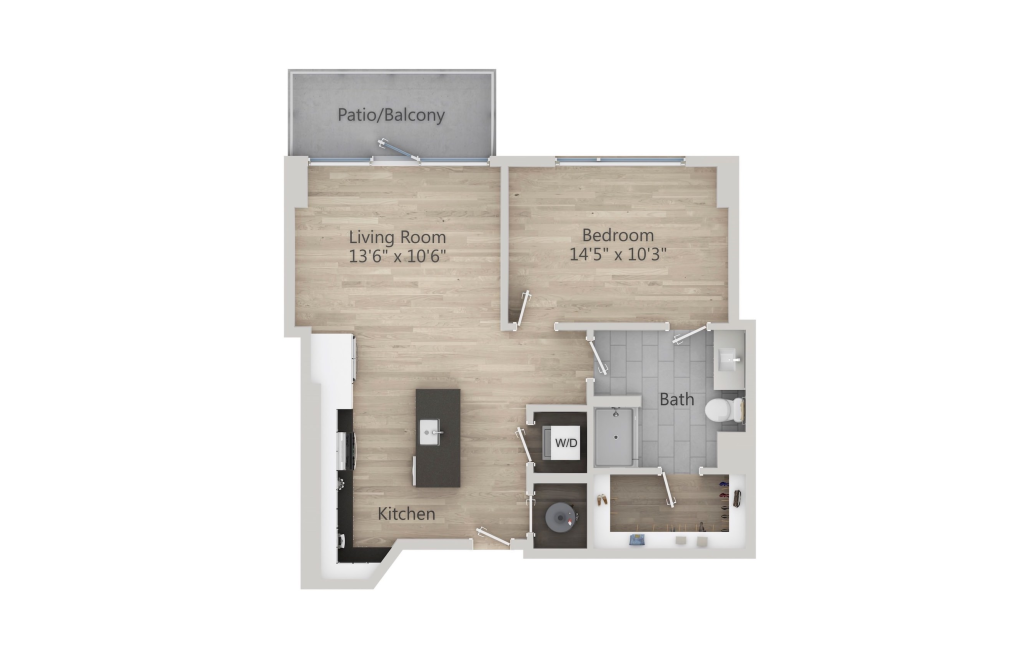
A10.1T
1 bed1 bath777 sq. ft.
Only 1 left!
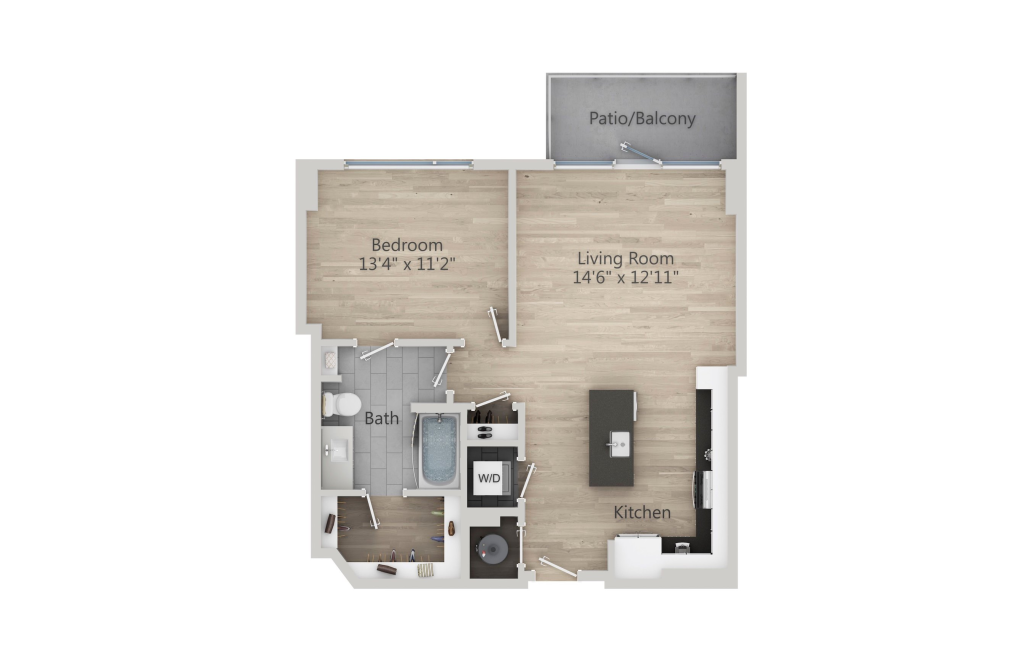
A10.2T
1 bed1 bath782 sq. ft.
Only 1 left!
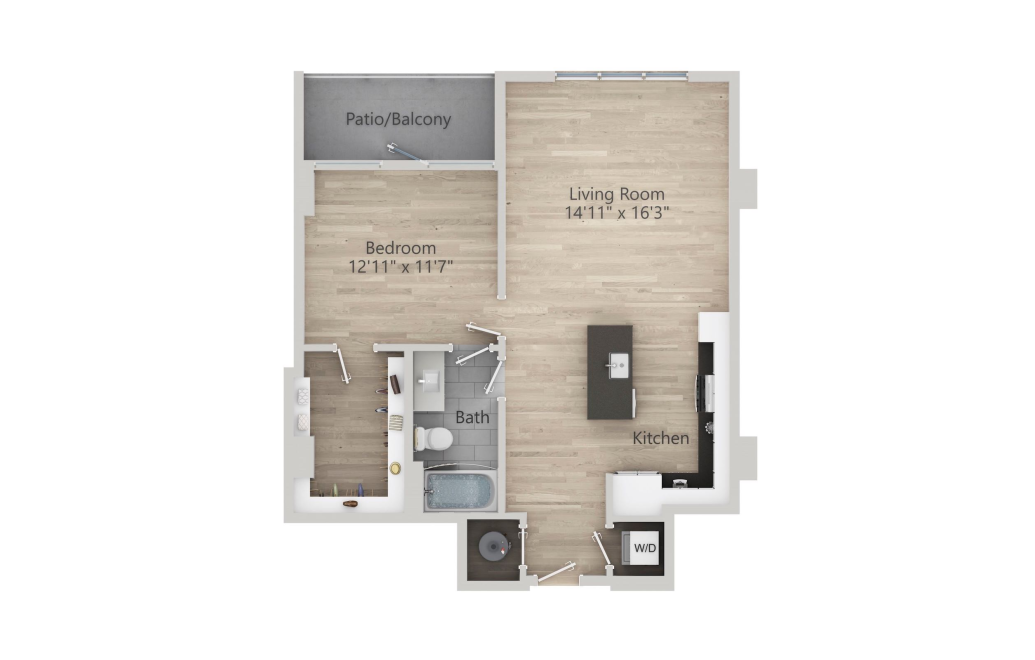
A11T
1 bed1 bath781 sq. ft.
Only 1 left!
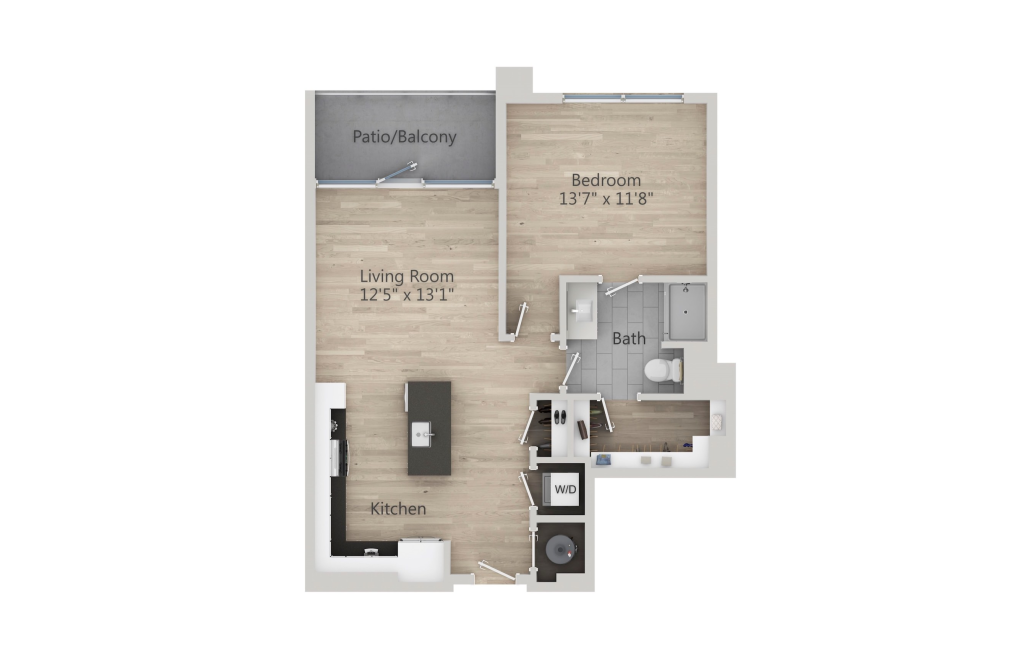
A12T
1 bed1 bath830 sq. ft.
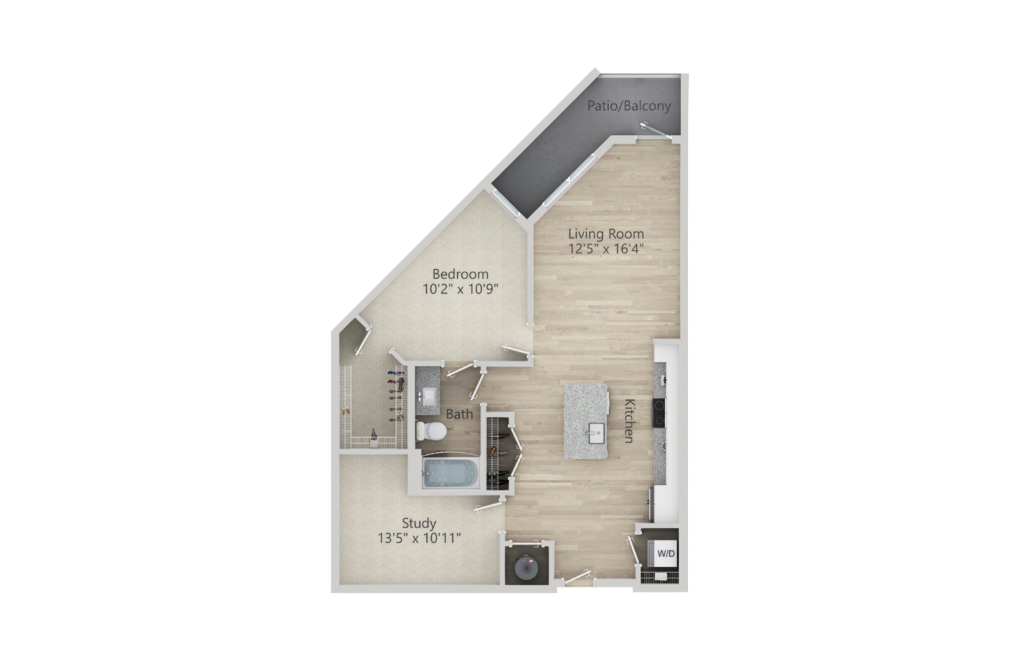
A13
1 bed1 bathStudy927 sq. ft.
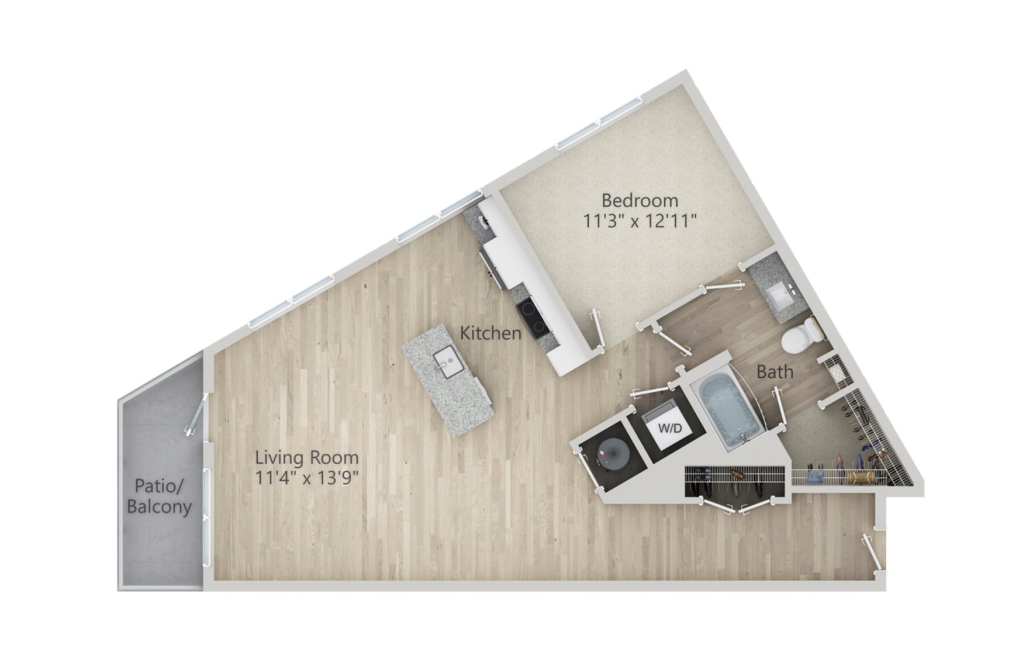
A14
1 bed1 bath954 sq. ft.
Only 1 left!
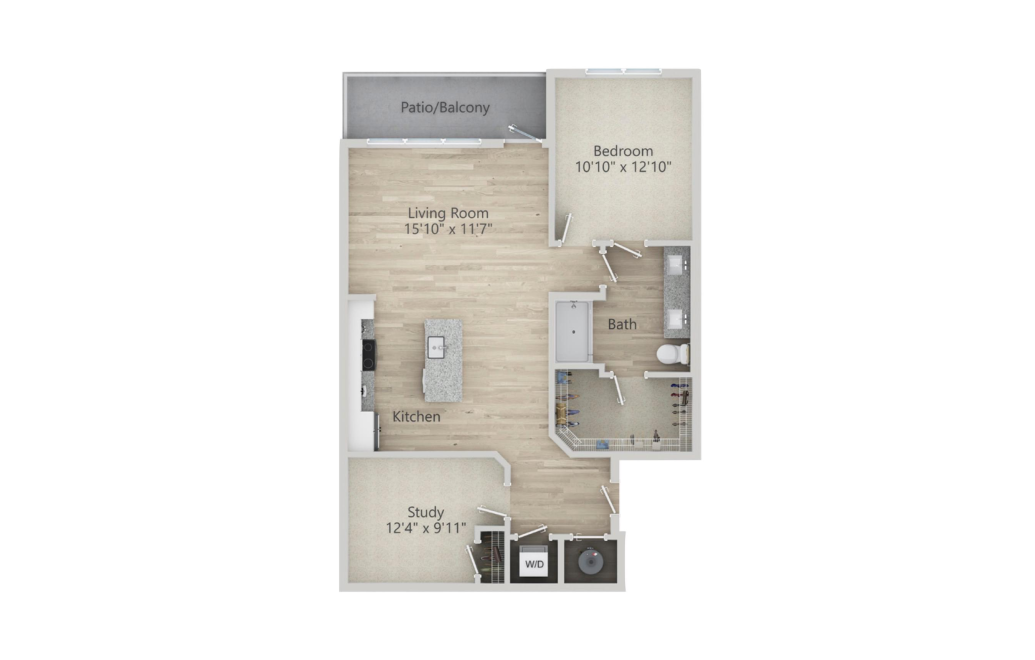
A15
1 bed1 bathStudy980 sq. ft.
Only 1 left!
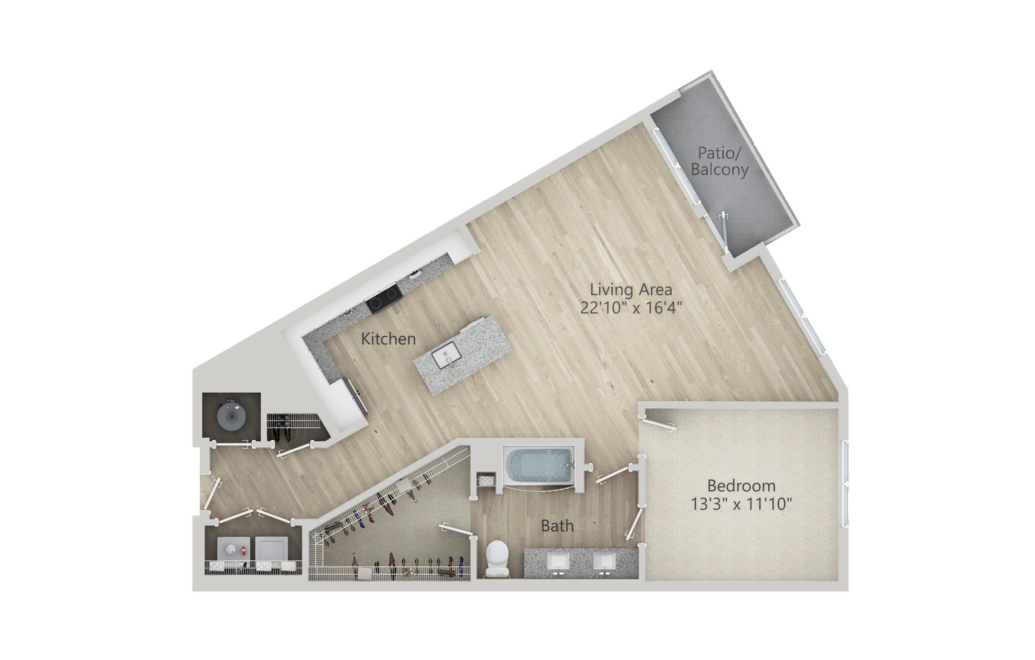
A16
1 bed1 bath1021 sq. ft.
Only 1 left!
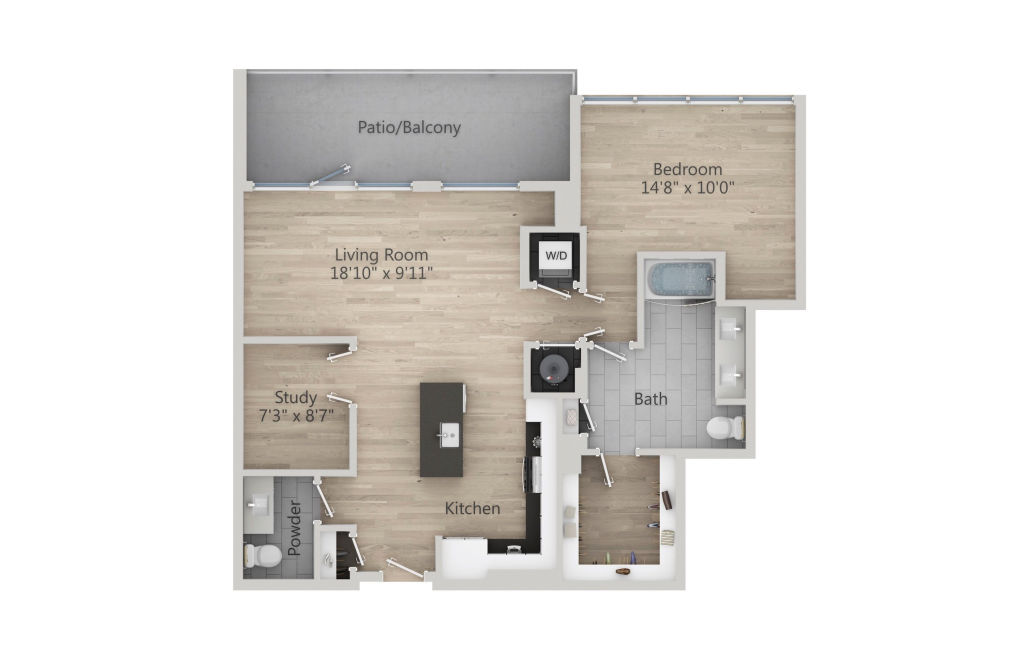
A17T
1 bed1 bath1063 sq. ft.
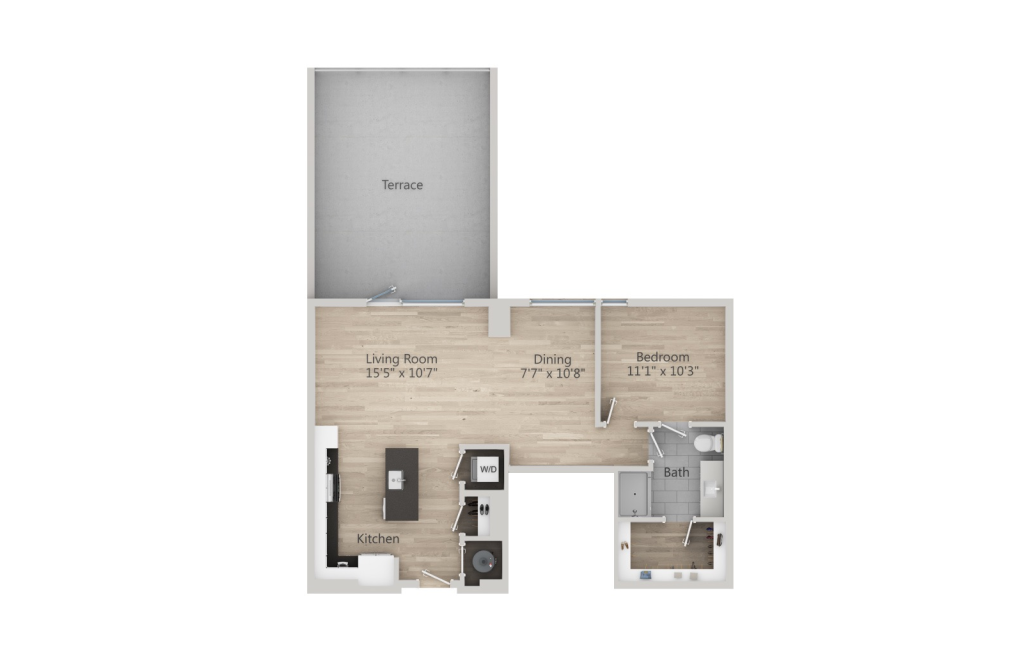
A18T
1 bed1 bath765 sq. ft.
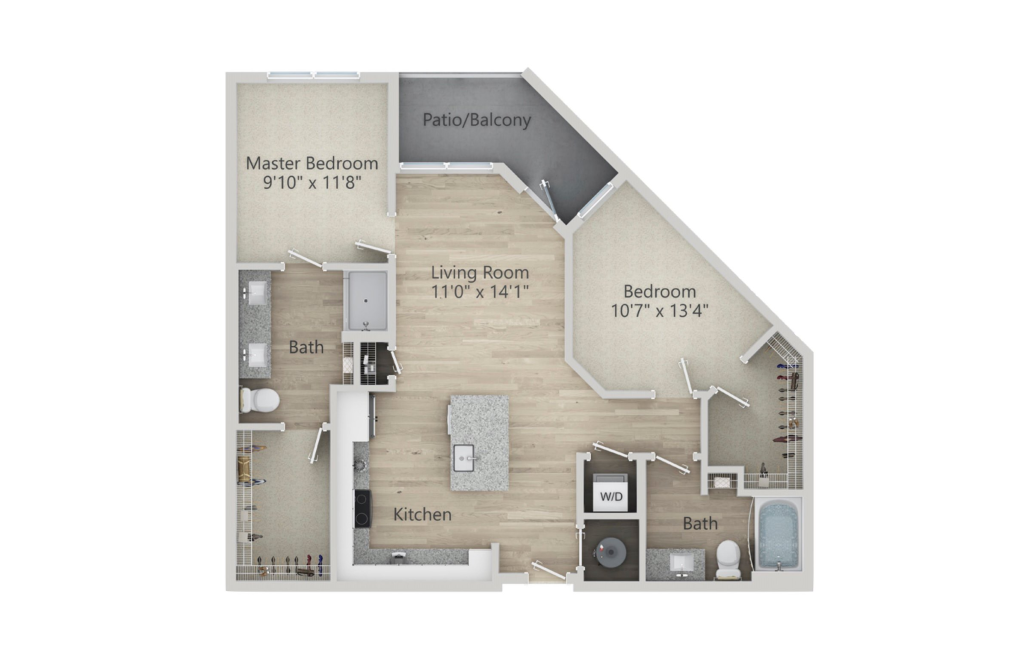
B2
2 bed2 bath986 sq. ft.
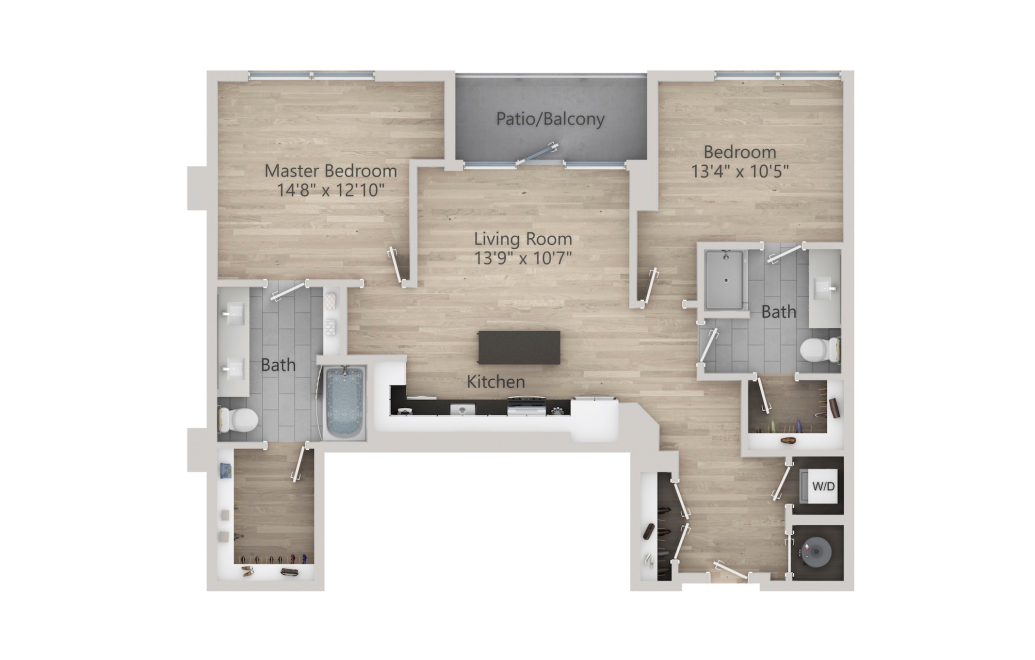
B3T
2 bed2 bath989 sq. ft.
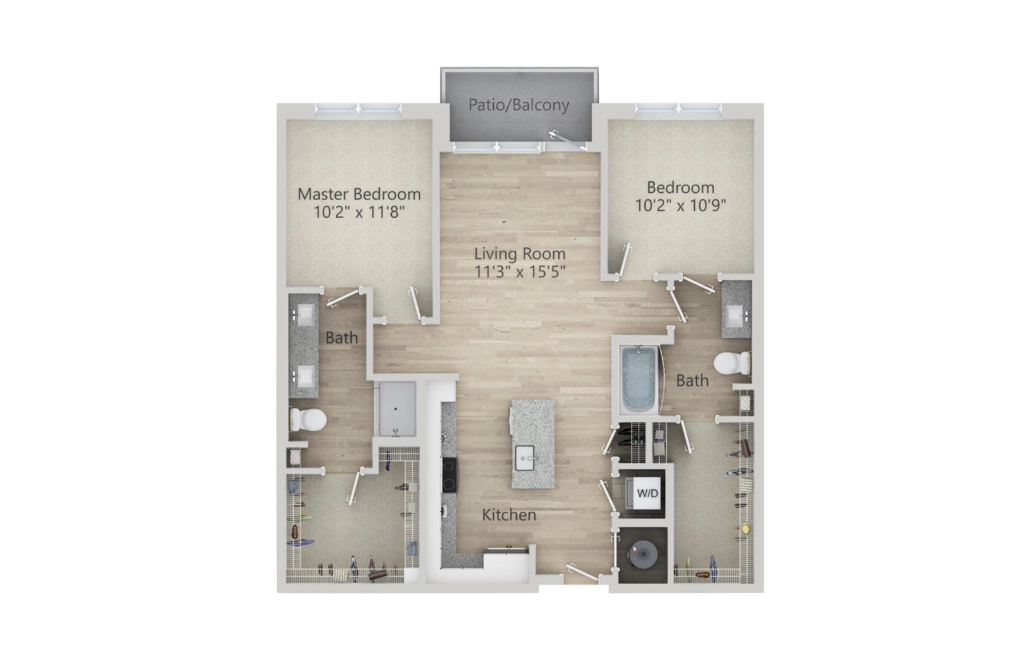
B4
2 bed2 bath1059 sq. ft.
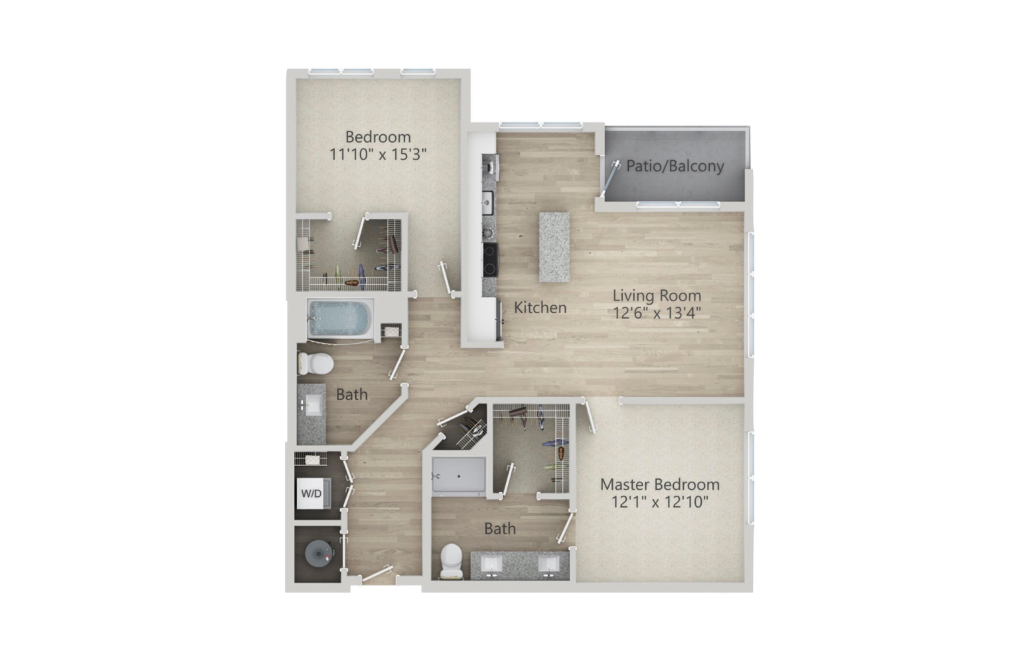
B5
2 bed2 bath1076 sq. ft.
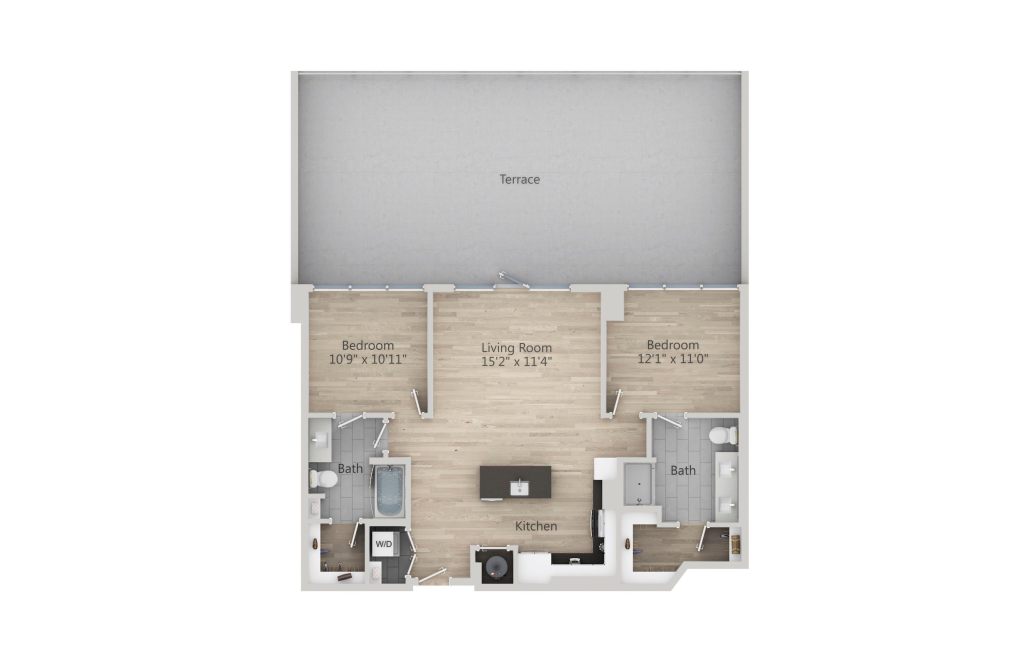
B6T
2 bed2 bath1094 sq. ft.
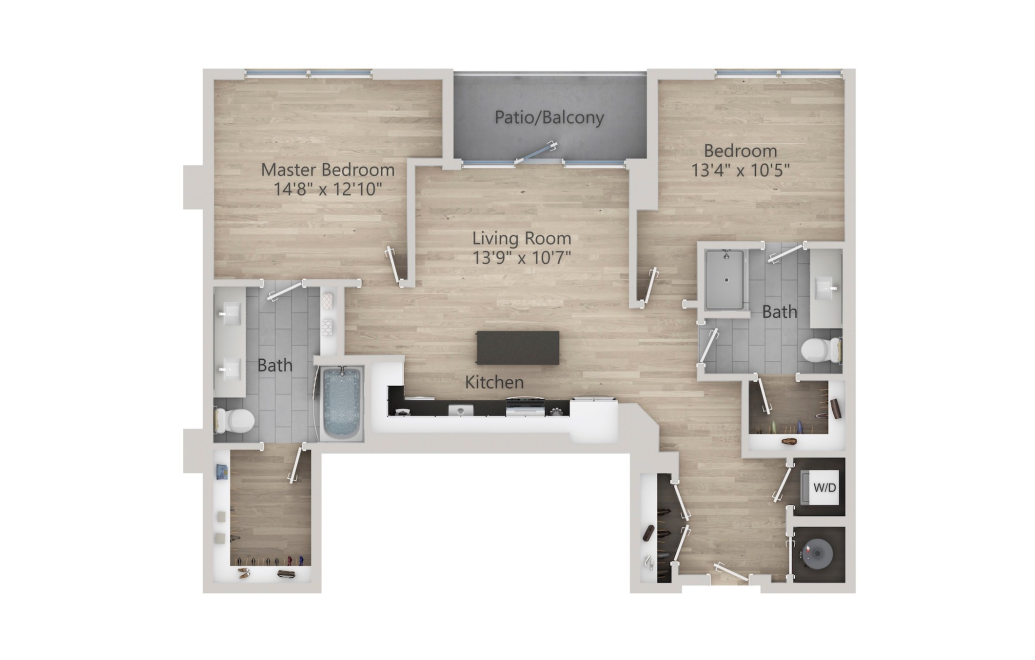
B7T
2 bed2 bath1103 sq. ft.
Only 1 left!
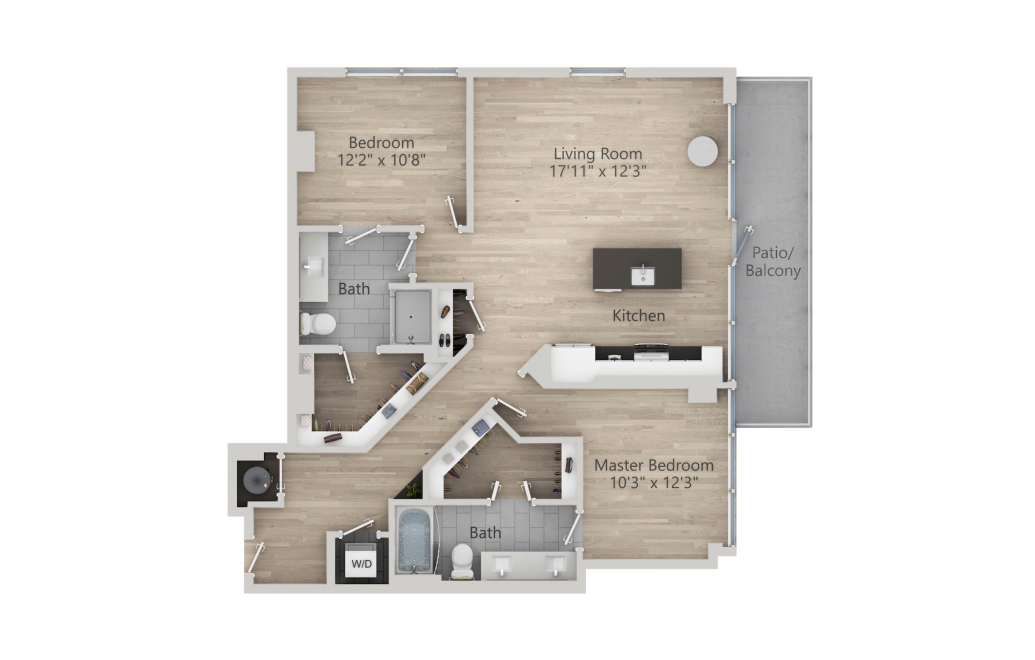
B8T
2 bed2 bath1167 sq. ft.
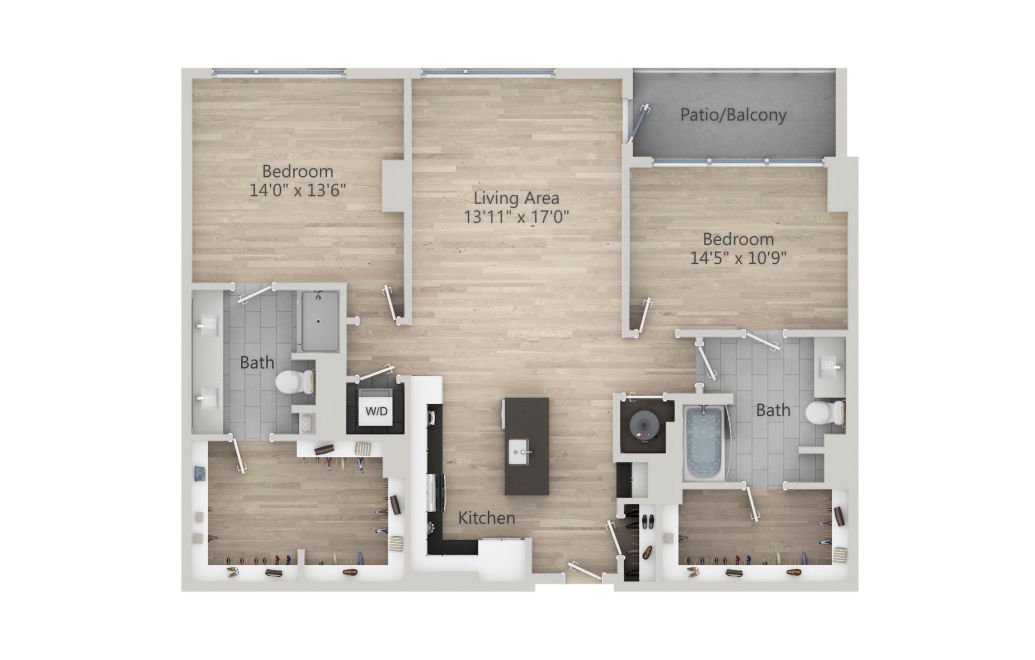
B9T
2 bed2 bath1201 sq. ft.
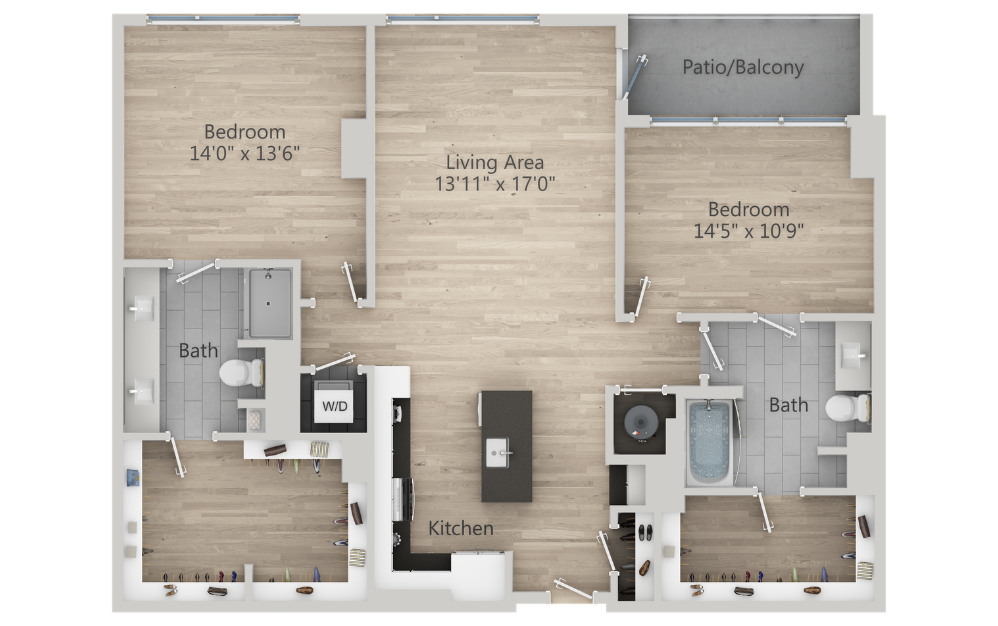
B9.1T
2 bed2 bath1328 sq. ft.
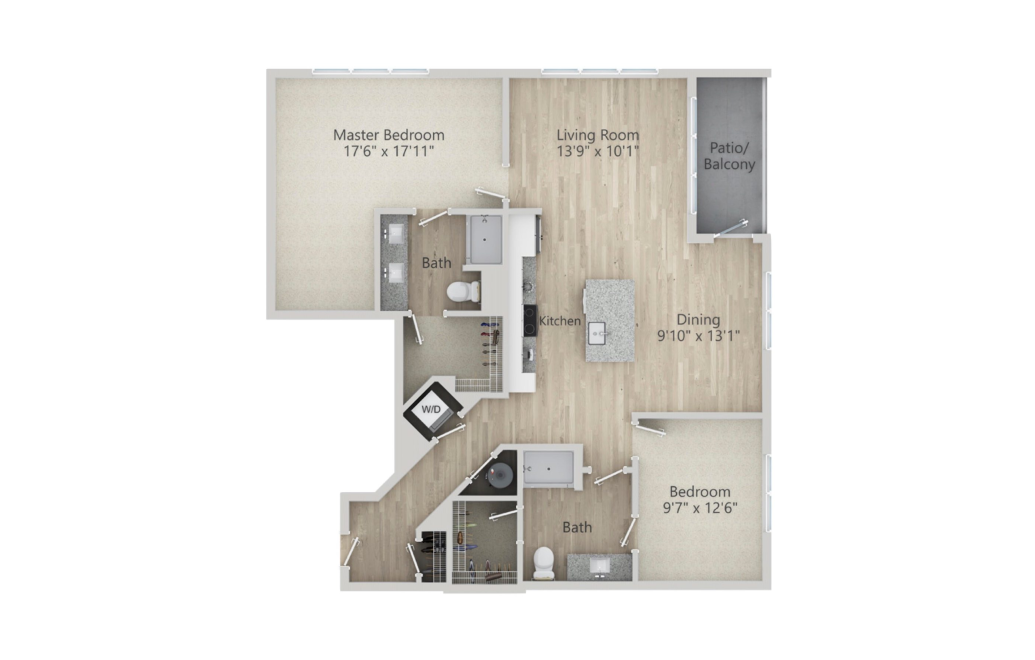
B10
2 bed2 bath1215 sq. ft.
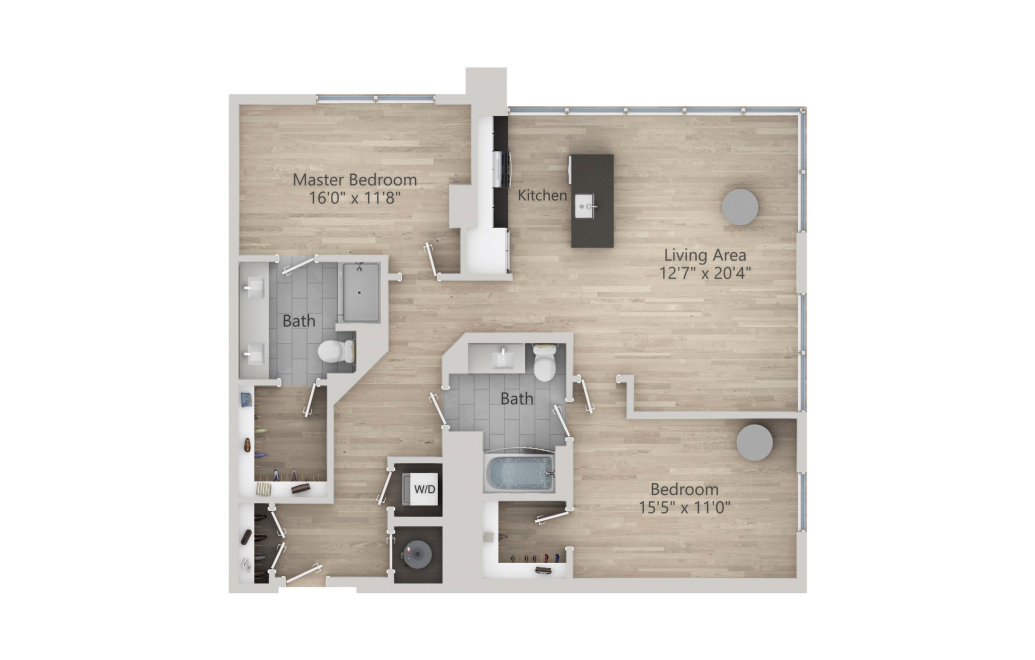
B11T
2 bed2 bath1225 sq. ft.
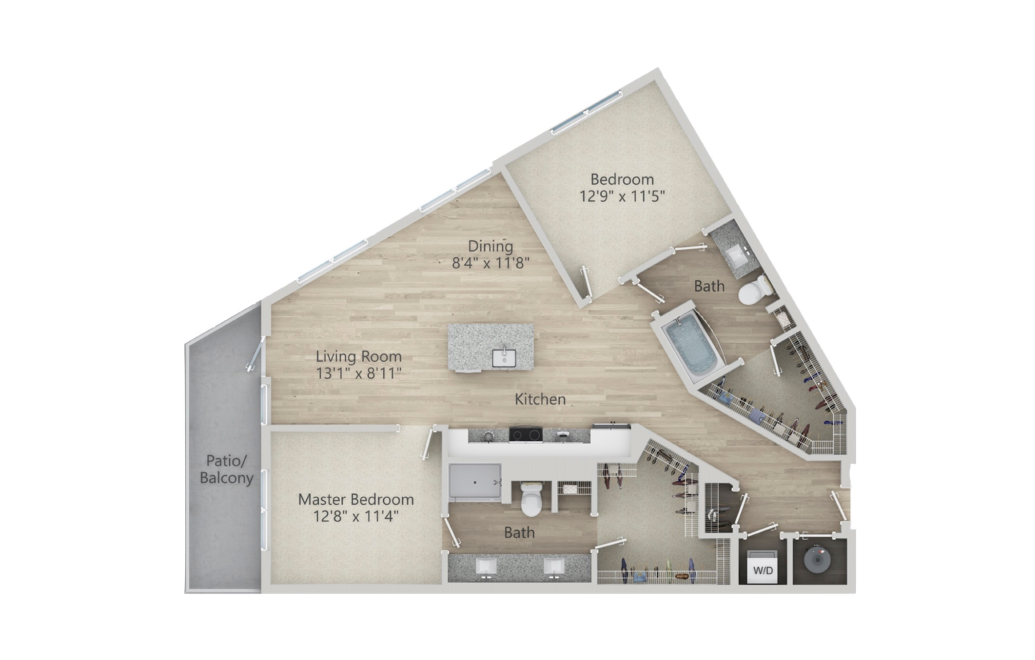
B12
2 bed2 bath1263 sq. ft.
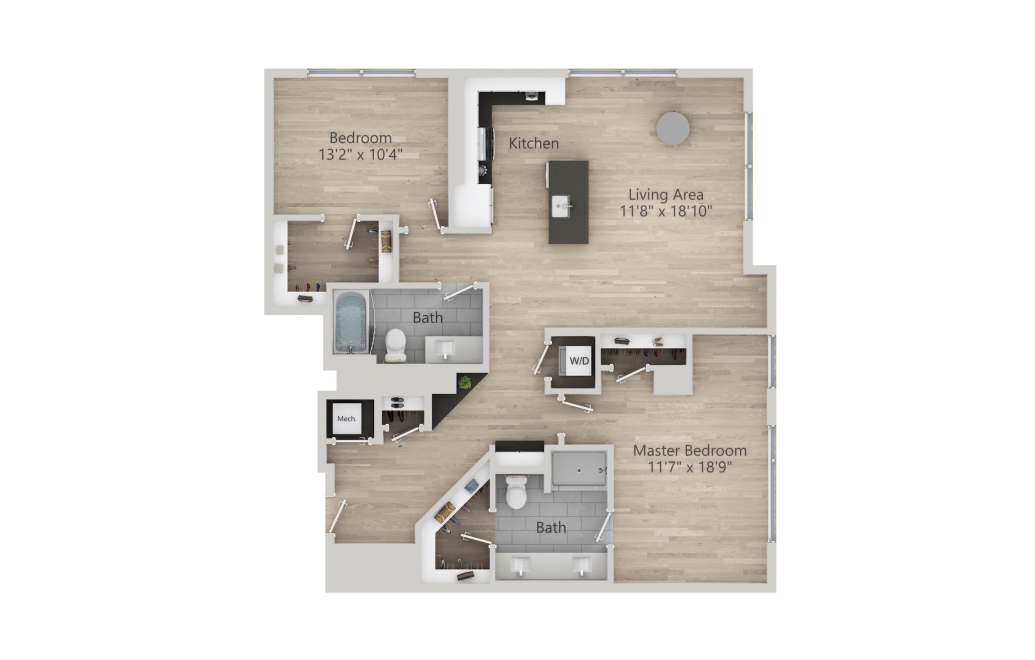
B13T
2 bed2 bath1273 sq. ft.
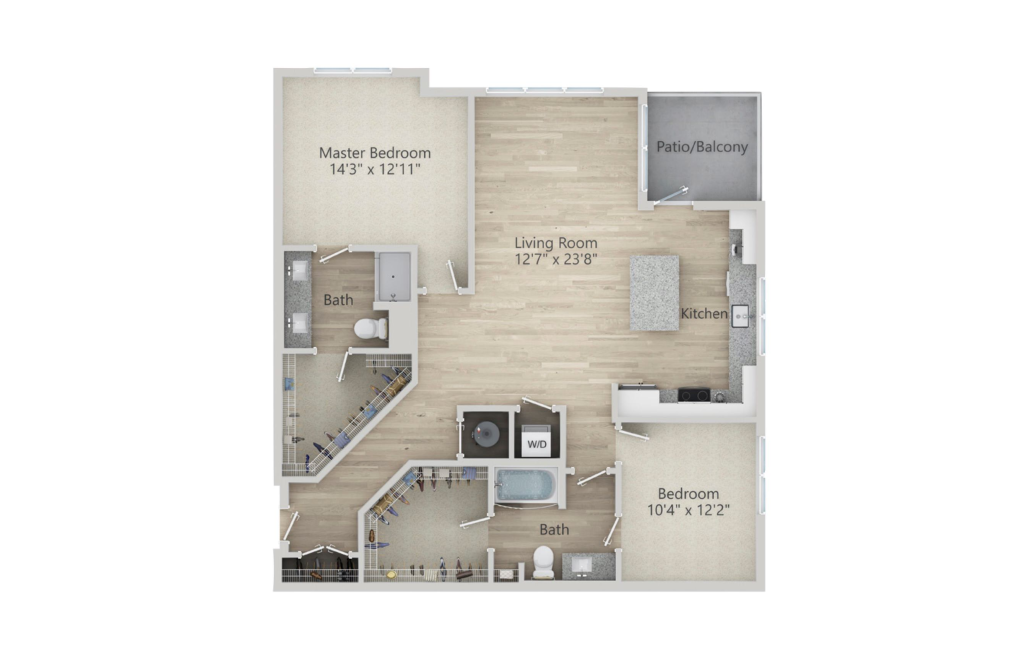
B14
2 bed2 bath1394 sq. ft.
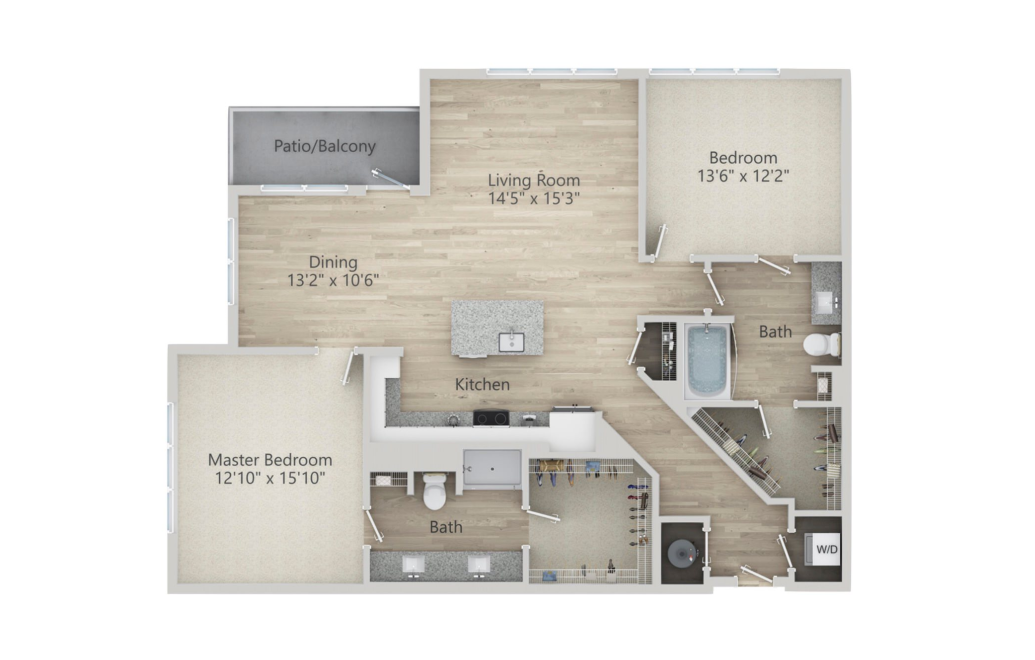
B15
2 bed2 bath1459 sq. ft.
Only 1 left!
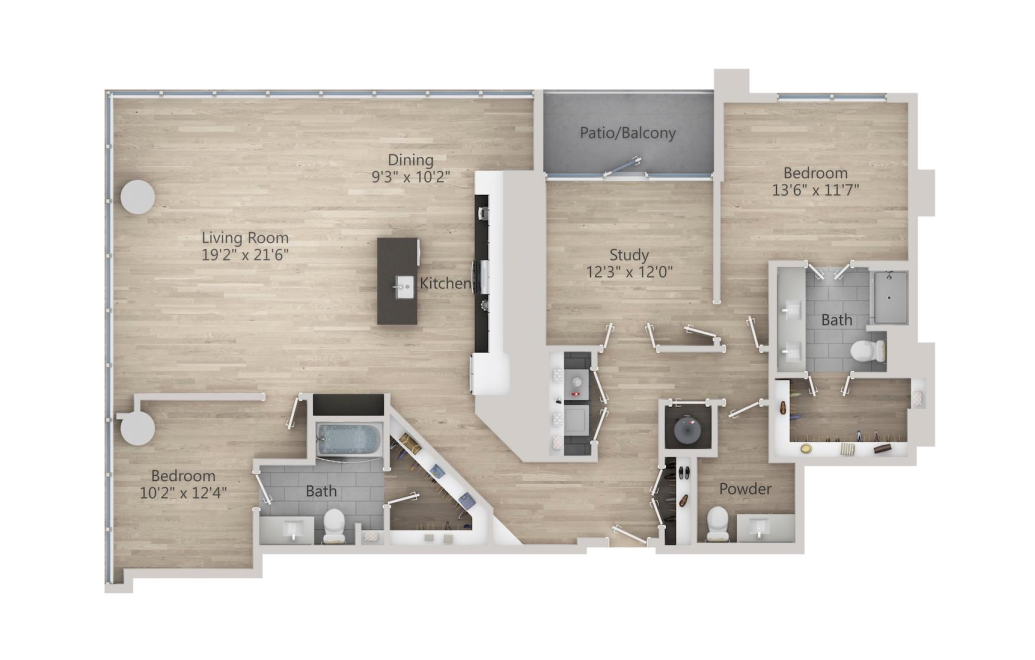
B16T
2 bed2.5 bathStudy1805 sq. ft.
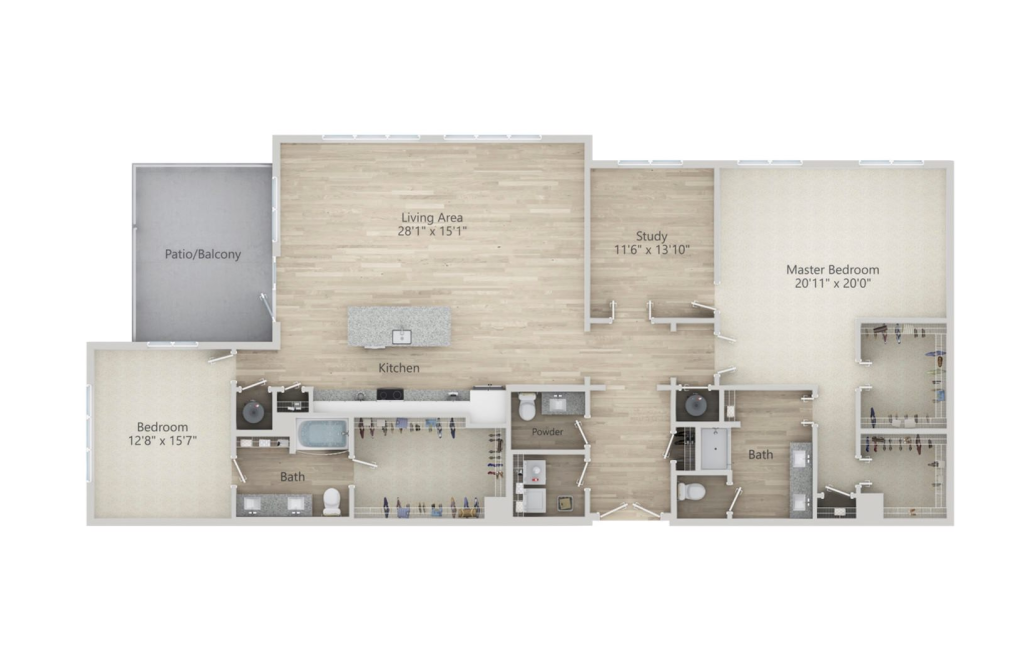
B17D
2 bed2.5 bathStudy2417 sq. ft.
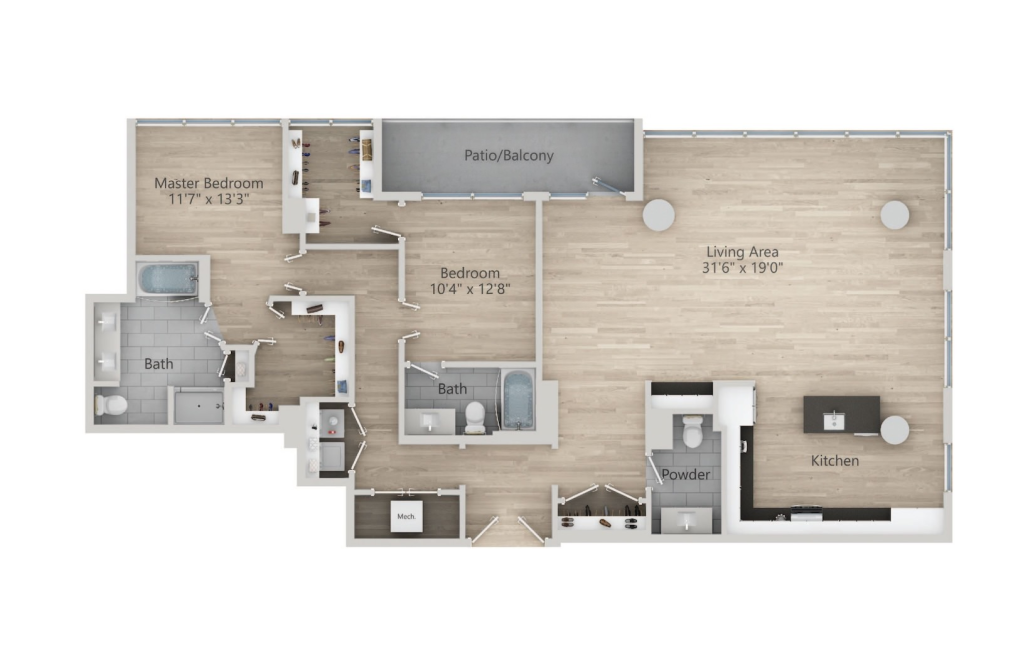
B18T
2 bed2.5 bath1856 sq. ft.
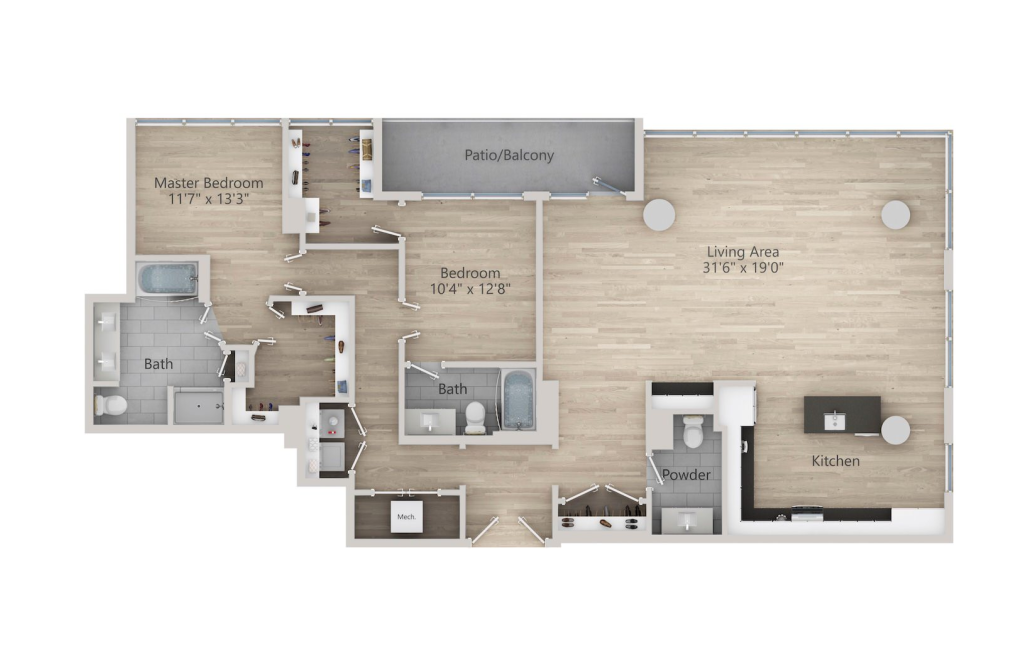
C1T
2 bed2 bath1856 sq. ft.
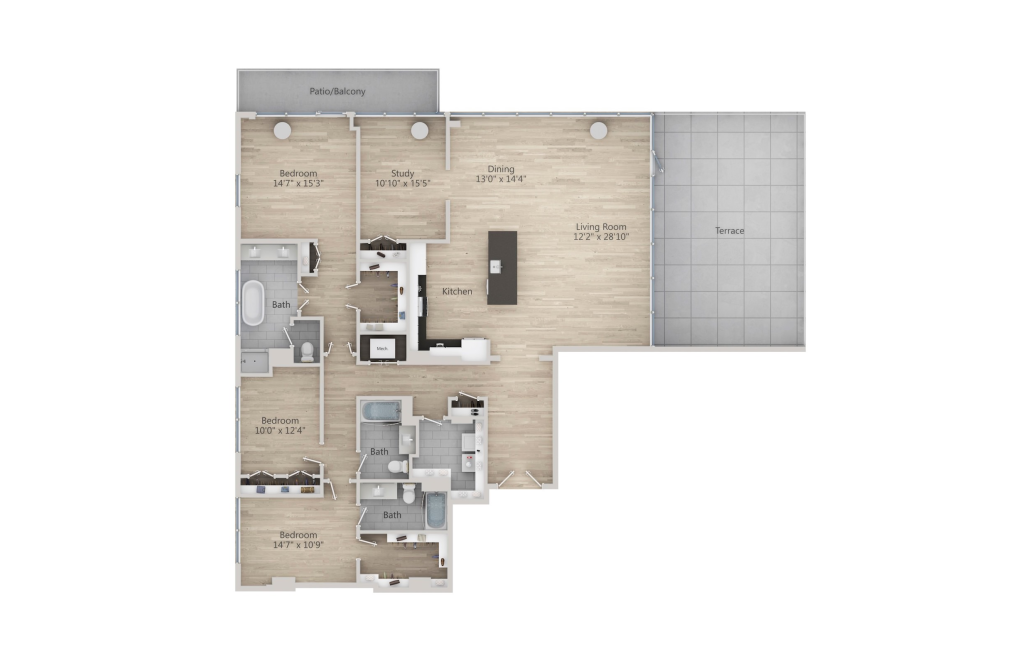
C2T
3 bed3 bathStudy2563 sq. ft.
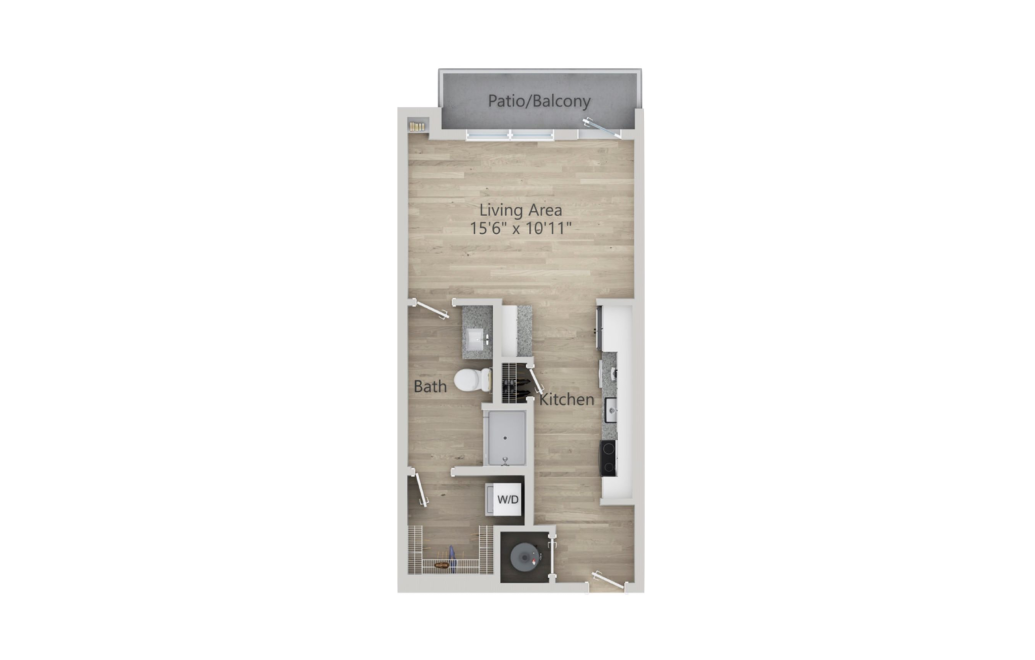
S1
Studio1 bath469 sq. ft.
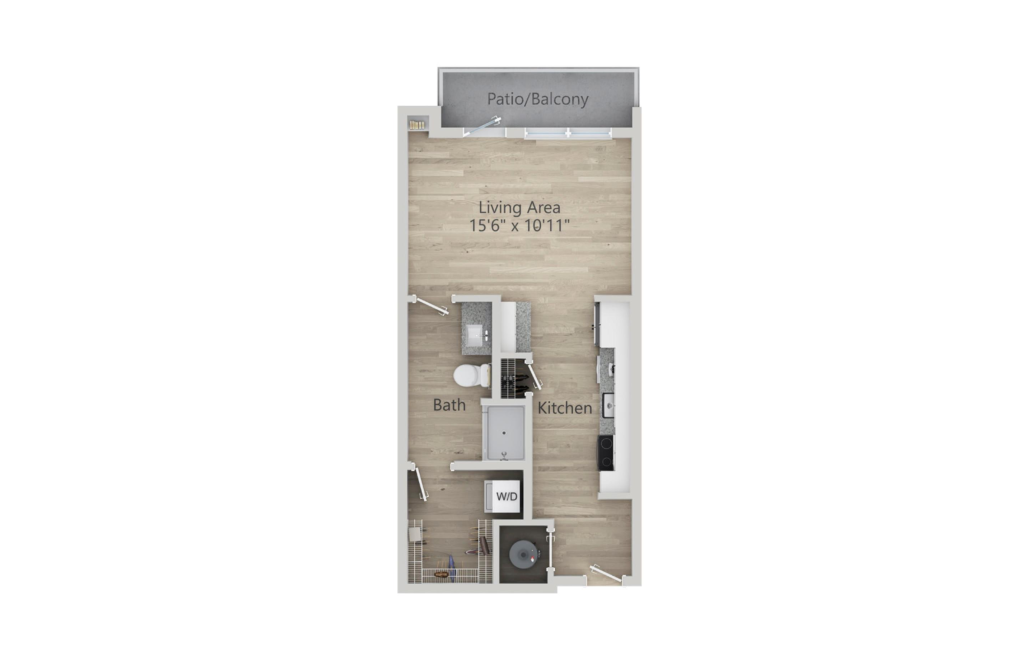
S2
Studio1 bath513 sq. ft.
Only 1 left!
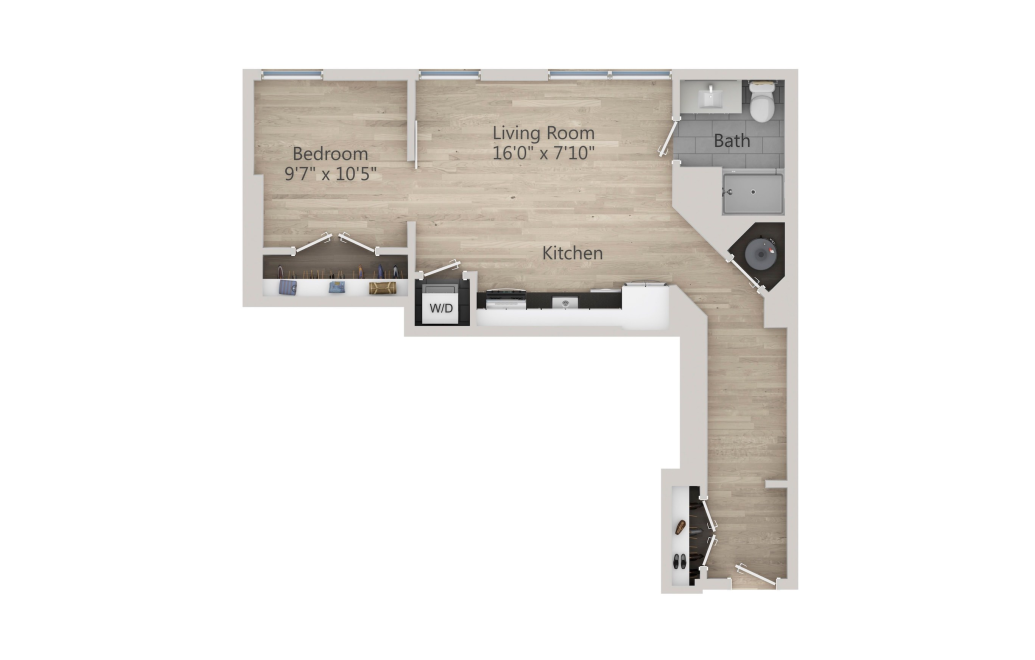
S3T
Studio1 bath635 sq. ft.
Floor plans are artist’s rendering. All dimensions are approximate. Actual product and specifications may vary in dimension or detail. Not all features are available in every rental home. Prices and availability are subject to change. Please see a representative for details.